Shape from Shading and RGB Image Processing in a Compact CIS System
Inline inspection of decorative panels requires more than conventional defect detection. This is because the inspection system must detect surface-structure defects while also identifying which design is currently in production.
Tichawa Vision developed an application-specific inspection solution based on Contact Image Sensor (CIS) technology. To achieve this, the solution combines Shape from Shading for analyzing surface structure with RGB image processing to automatically identify and classify each design variant.
One key advantage is the compact integration. Specifically, the lighting required for Shape from Shading illuminates the surface from four precisely defined directions, each optimized for the CIS pixel geometry. In addition, Tichawa integrates both the lighting and its controller directly into the CIS. As a result, the Tichawa CIS combines color image acquisition and defined lighting directions in a single sensor system. At the same time, its compact design saves valuable space in the production line.
Two CIS systems inspect both sides of the decorative panels during continuous production. This means that different design variants can run back-to-back. Meanwhile, the image-processing software automatically assigns the inspection results to the correct product.
Successfully Validated in Production
Together with the customer, Tichawa tested the solution under actual production conditions. The tests confirmed that the system detects relevant surface-structure defects and automatically identifies changing design variants during continuous production. As a result, the production trial demonstrated that the solution performs reliably in real-world manufacturing environments.
Inline Inspection of Decorative Panels with Shape from Shading
On high-contrast or heavily patterned surfaces, fine defects can easily disappear into the design in conventional 2D images. This happens because color, print pattern, and surface structure overlap, making automated defect detection more difficult.
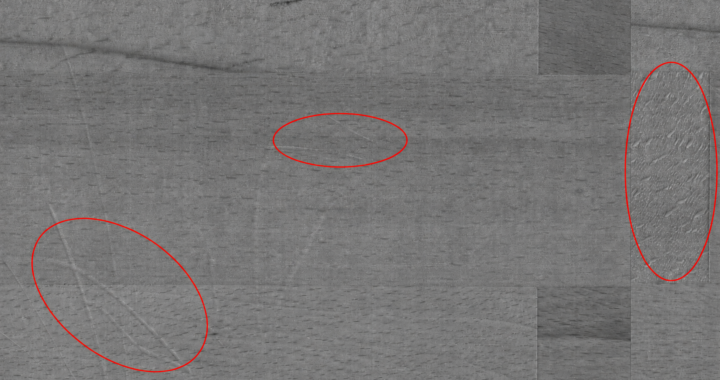
Shape from Shading captures the surface under several precisely defined lighting directions. As a result, each direction creates a different brightness gradient, allowing the system to derive local surface slopes and structures. In turn, the image-processing software largely separates color and print information from the actual surface topography.
This makes the following defect characteristics clearly visible for automated evaluation:
- Scratches and other damage
- Raised areas and depressions
- Blisters
- Cracks
- Embossing defects and deviations in the surface texture
- Foreign material and paper residue pressed into the surface
RGB Image Processing Identifies the Current Design Variant
Alongside the surface-structure inspection, the CIS captures the characteristic color and pattern information of each decorative panel. Next, the image-processing software automatically identifies the current design variant and assigns the surface-inspection results to the correct product.
As a result, manufacturers can manage product changeovers more flexibly. At the same time, the system reduces manual intervention. In addition, it clearly assigns each inspection result to the corresponding product.
Inspect the Top and Bottom Surfaces Inline at the Same Time
For double-sided applications, two CIS systems inspect the decorative panels. Consequently, the systems capture both panel surfaces while the material moves through the production line.
In this way, the solution integrates optical quality inspection directly into the existing production process. In addition, the production line no longer requires separate inspection stations or additional handling steps outside the manufacturing process.
Detect Surface Defects and Automatically Assign Them to the Correct Design
By combining Shape from Shading, RGB image processing, and compact CIS technology, inline inspection of decorative panels becomes a continuous process for high-mix production lines. As a result, the solution combines surface-structure inspection and design identification in a single integrated system.
The key benefits include:
- No presorting of different design variants
- Automatic identification of the design currently in production
- Clear detection of surface-structure defects, even on high-contrast and complex designs
- Simultaneous inline inspection of the top and bottom surfaces
- Compact integration with Shape-from-Shading lighting built directly into the CIS
- Automatic assignment of inspection results to the correct product
The solution is particularly well suited for production lines with a wide range of design variants, frequent product changeovers, and demanding surfaces. In this process, it combines surface-structure inspection with design verification. At the same time, it enables flexible inline quality inspection without additional sorting or handling processes.
By separating surface structure from design information and then recombining both, Tichawa delivers a clear and reliable quality decision.
Can Your Surface Be Inspected Automatically?
Every surface, design, and defect places different demands on sensor technology, lighting, and image processing. Therefore, the inspection solution must be tailored to the specific application.
Send us samples of your products. Our application specialists test your original product samples under realistic conditions. Next, they analyze which defect characteristics the system can detect automatically. This allows us to determine the optimal CIS and lighting configuration for your application.